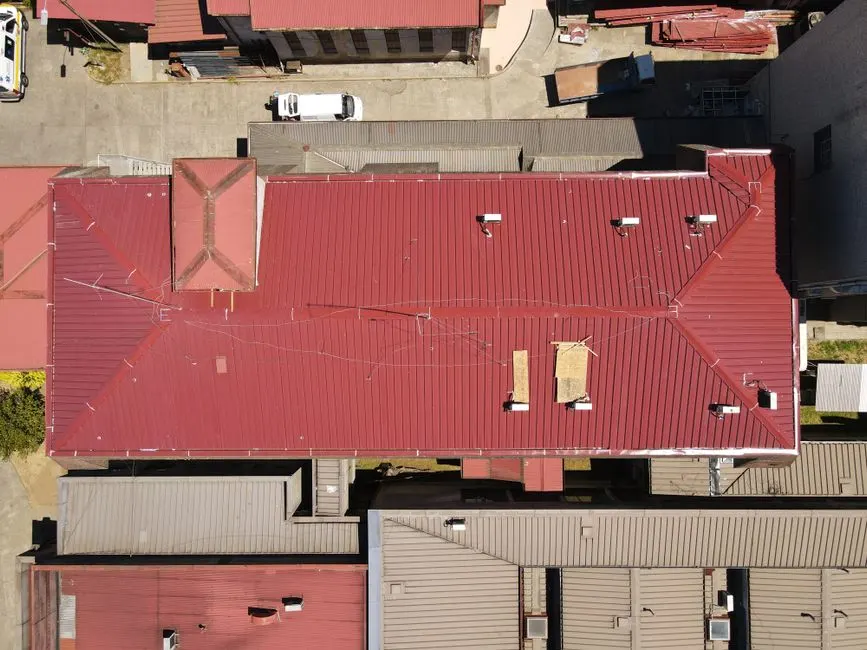
Upgrade your roof without starting from scratch

Metal roof retrofit Naples FL for Lasting Roof Protection

A metal roof retrofit Naples FL gives homeowners a practical path from a worn roof to durable metal protection. We assess your existing roof, check the deck and framing, then recommend a compatible system for your home and budget. If you are comparing a metal roof retrofit contractor Naples Florida homeowners can call, our team explains the work plainly and plans around Naples weather, code requirements, and your property.

Metal Roof Retrofit by Naples Metal Roofing Pros
Careful work. Honest options.
About this service

Metal Roof Retrofit Naples FL: How It Works

Metal roof retrofit Naples FL is a roof-upgrade service that installs a compatible metal roofing system over or in place of an existing roof when the structure and code allow. We inspect the roof deck, framing, drainage, penetrations, and existing layers before choosing a method. The assembly may use standing seam panels or metal shingles, with underlayment, flashing, fasteners, and edge details selected for the roof geometry. A retrofit is not simply metal laid over old material; the base must be sound, dry, and suitable for the new load.

Naples homes face intense sun, wind-driven rain, salt-laden coastal air, and seasonal storm exposure. Those conditions can loosen fasteners, age sealants, and expose weak flashing before a roof looks worn from the street. Our metal roof retrofit services Naples FL start with finding the source of leaks and checking for trapped moisture, rather than covering a problem. If you are researching metal roof retrofit over shingles in Naples FL, we verify layer count, deck condition, drainage, and applicable Florida Building Code requirements before recommending an overlay.

  • ✓ Less Tear-Off Disruption
  • ✓ Improved Water Control
  • ✓ Long-Service Material Options
  • ✓ Better Project Decisions
What's included

What's Included in a Metal Retrofit

Your retrofit includes a roof assessment, a system plan, preparation of eligible surfaces, installation, and a final detail check. We identify deck or moisture problems that need correction before the new assembly goes on. Material upgrades, extensive structural repairs, and changes beyond the agreed roof work are priced separately, so you know what the core installation covers and what changes the project.

01
✓

Existing Roof Assessment

We review the roof surface, available deck access, layers, drainage, flashing, and penetrations. Where needed, we check for moisture or damaged sections before recommending an overlay. This assessment establishes whether the existing assembly is suitable for retrofit or requires removal and repair first.

02
✓

System and Layout Planning

We plan panel or shingle selection, roof-plane layout, attachment, underlayment, and transition details around your home's geometry. The plan accounts for edges, ridges, valleys, and penetrations so the new system functions as one assembly rather than a collection of panels.

03
✓

Surface Preparation

We prepare eligible roof areas, secure or remove interfering components, and complete identified corrections before installing metal. Damaged decking, concealed moisture, and unsuitable existing layers are addressed as required. This step gives fasteners and panels a sound, code-appropriate base.

04
✓

Installation and Detailing

We install the selected metal system with the specified underlayment, fasteners, flashing, closures, and ridge details. Each transition is fitted to manage water flow. The exact materials and attachment method follow the chosen product system and applicable requirements.

05
✓

Final Work-Area Check

We check seams, fasteners, edges, penetrations, and drainage paths after installation, then clean the work area. A magnetic sweep helps collect stray fasteners. We walk you through the finished details and explain simple maintenance points for your roof.

How it works

What to Expect During Installation

We inspect the roof surface, attic access where available, deck condition, flashing, drainage, and penetrations. A moisture meter helps identify damp areas that a visual check can miss. We also measure roof planes and note the existing layers. You receive a clear recommendation on whether retrofit, repair, or full replacement fits the observed conditions.

We select a panel or shingle profile suited to your roof geometry and confirm attachment details, edge transitions, underlayment, and ventilation needs. Our team checks applicable Florida Building Code provisions and product documentation before ordering. You can review material choices and the planned work sequence before installation begins.

We protect landscaping and work areas, then remove or secure components that interfere with the new assembly. Any required deck repairs happen before panels cover the surface. We correct unsuitable flashing and prepare penetrations so water has a continuous path off the roof. You will know which areas are being opened and why.

Our installers lay the specified underlayment and set panels or metal shingles to the approved layout. A chalk line keeps courses aligned, while a cordless drill and roofing screws are used where the system calls for them. We fit closures, ridge details, and flashing as the work progresses, not as an afterthought.

We inspect seams, fasteners, edges, penetrations, and drainage paths, then clear the work area and use a magnetic sweep to collect stray metal fasteners. You can walk through the completed roof details with us and review maintenance points. The final check focuses on installation quality and water-shedding transitions.

Metal Roof Retrofit
STEP 01Roof Assessment

We inspect the roof surface, attic access where available, deck condition, flashing, drainage, and penetrations. A moisture meter helps identify damp areas that a visual check can miss. We also measure roof planes and note the existing layers. You receive a clear recommendation on whether retrofit, repair, or full replacement fits the observed conditions.

Tools & methods

Tools and Installation Methods

01
✓

Moisture meter

We use a moisture meter to investigate damp roof areas before covering existing material. Readings help guide where closer inspection or opening is needed, reducing the chance of concealing moisture beneath a new assembly.

02
✓

Chalk line

A chalk line establishes straight reference points across roof planes. Accurate layout helps keep panel courses aligned and supports consistent placement at edges, ridges, and transitions.

03
✓

Cordless drill

We use a cordless drill to install specified roofing screws at controlled locations and depth. Correct placement helps secure the system without damaging panels or compromising the intended fastening pattern.

04
✓

Metal snips

Metal snips make controlled cuts for fitting panels and trim around roof details. Clean cuts help installers shape components accurately at edges and transitions without relying on rough, oversized openings.

05
✓

Magnetic sweep

After installation, a magnetic sweep collects loose ferrous fasteners from driveways, walkways, and landscaped areas. It is a practical final cleanup step for protecting tires, footwear, and outdoor spaces.

Real results

Before and after.

Recurring Leak at a Wall Transition
Metal Roof Retrofit

Recurring Leak at a Wall Transition

A Park Shore homeowner saw a ceiling stain after hard rain, even though the roof surface looked mostly intact. Water entered around a wall transition where aging flashing met older roofing. Previous surface patches slowed the leak briefly, but the underlying water path remained open and the surrounding deck needed inspection.

After: We inspected the transition, corrected the unsuitable detail, and installed a compatible metal system over the approved roof areas. The work addressed the water path instead of sealing only the visible stain. After completion, the roof had a continuous drainage detail at the wall and no visible opening at the repaired transition.

Book this service →
Worn Shingle Roof Upgrade
Metal Roof Retrofit

Worn Shingle Roof Upgrade

A Naples Park homeowner had aging shingles with scattered repairs and wanted a metal roof but hoped to avoid unnecessary tear-off. Inspection found the main deck suitable for an overlay, while a small section needed correction before installation. The old roof's condition and layer count were checked before work was approved.

After: We prepared the affected area, installed underlayment, and fitted metal panels to the planned layout. The retrofit took several working days, with time allowed for preparation and detailed edges. The homeowner moved from a patched shingle surface to a metal system with verified attachment and clear water-shedding paths.

Book this service →
Storm-Worn Roof and Loose Fasteners
Metal Roof Retrofit

Storm-Worn Roof and Loose Fasteners

After a storm, a homeowner near Old Naples noticed movement at roof edges and a leak around a penetration. Several fasteners had loosened, and the flashing detail showed wear. The roof needed a full assessment to separate storm damage from older deterioration before choosing between repair and retrofit.

After: We inspected the deck and surrounding panels, corrected the vulnerable transition, and installed the selected metal assembly where retrofit was suitable. The completed roof had checked fasteners, fitted flashing, and secure edge details. The homeowner also received a clear walkthrough of areas to watch after future storms.

Book this service →
Problems we solve

Problems a Naples Retrofit Can Solve

A retrofit addresses more than a worn appearance. It can replace a failing roof assembly when the structure remains suitable, while correcting water-entry details that have caused repeat trouble. We inspect the source first, then match the remedy to the extent of damage instead of assuming new panels alone will fix every problem.

Ask a pro →
01

Recurring leaks around roof-to-wall transitions after hard rain

We trace the water path at the wall transition, inspect nearby flashing and roof layers, and determine whether the existing assembly can be retained. During retrofit, we rebuild the vulnerable transition with compatible flashing and continuous water-shedding details, then check the surrounding panels for related damage.

↗
02

Loose or missing fasteners across an aging roof surface

We map the affected sections and inspect the substrate before selecting repair or retrofit. If an overlay is appropriate, we install the chosen system with attachment spacing and fasteners suited to its product requirements. We also check edges and penetrations, where movement and water entry often develop together.

↗
03

Moisture trapped beneath shingles or another existing layer

We check suspicious areas before approving a retrofit and use a moisture meter when conditions call for it. If the base is damp or damaged, we open the affected area and correct the cause before installation. When the roof cannot provide a sound base, we explain why removal is necessary.

↗
04

Storm-damaged panels or flashing with repeated water entry

We inspect the roof after storm damage, identify what can be repaired, and check whether broader deterioration makes a retrofit more practical. The installation plan addresses exposed edges, drainage, and vulnerable transitions. You get a repair path based on the extent of damage rather than a blanket recommendation.

↗
Proof you can check

Work Built on Clear Standards

  • Florida Roofing License · Florida Department of Business and Professional Regulation
  • OSHA 10 Construction Safety · Occupational Safety and Health Administration
  • OSHA 30 Construction Safety · Occupational Safety and Health Administration
  • Florida Building Code compliance · Florida Building Commission
Customer reviews

Retrofit Customer Stories

★★★★★
“Our old roof had recurring leaks near two wall transitions, and we wanted to know whether an overlay was even possible. The crew checked the deck and explained why one section needed preparation before the panels went on. They kept the work area tidy and showed us the finished flashing details. The new roof handled the next heavy rain without water getting inside.”
LM

Lisa M.Homeowner, Park Shore

✓ Verified
★★★★★
“Salt air and strong sun had left our roof looking tired, and a storm brought a leak around a penetration. The team traced the water path instead of covering the stain, then planned the retrofit around the roof's existing details. They explained each step and cleaned up fasteners afterward. We now have a metal roof with the troublesome transition properly addressed.”
MG

Maria G.Homeowner, Old Naples

✓ Verified
Good questions

Frequently Asked Questions

+12392328406 →

A residential metal roof retrofit in Naples commonly ranges from about $8 to $18 per square foot, depending on roof size, system, access, and preparation. In 2026, a 2,000-square-foot roof could therefore fall around $16,000 to $36,000 before unusual structural repairs. Deck damage, multiple existing layers, complex hips and valleys, and premium panel profiles increase cost. We inspect the roof and explain the pricing factors before work starts.

Yes, a metal roof can go over shingles in Naples when the deck is sound, the existing assembly meets code, and the system permits an overlay. We check the number and condition of existing layers, moisture, roof weight, edges, and attachment points first. If shingles conceal damage or create an unsuitable base, we recommend removing them and correcting the deck instead. The roof's condition decides the method.

Most residential retrofits take about 3 to 7 working days, with roof size, weather, material, and repairs affecting the schedule. Inspection and material planning happen before installation, so the crew can prepare the right components. A simple roof with clear access moves faster than one with many valleys, penetrations, or damaged decking. We keep you informed about daily work areas and weather-related adjustments.

A retrofit is worth considering when your roof structure is sound and you want a durable metal upgrade without unnecessary full tear-off. The value depends on the existing roof, required repairs, panel choice, and how long you plan to own the home. We compare retrofit with repair and replacement after checking the deck and water details. A retrofit is not the right answer if it would conceal moisture or structural damage.

Ready when you are

Plan Your Metal Roof Retrofit Naples FL

If your roof leaks, shows storm wear, or is nearing the end of its service life, we can inspect the structure and explain your options. Our team gives upfront pricing and a clear recommendation based on the roof you have. Call Naples Metal Roofing Pros to arrange an assessment.

Request Assessment +12392328406 →
Request an appointment

Talk With Our Team

Call Naples Metal Roofing Pros at +12392328406 to discuss a leak, inspection, repair, or replacement in Naples, FL. Our phone line is open Monday through Friday, 8:00 a.m. to 6:00 p.m.; tell us what you see and where the property is located. We will help direct your request to an independent roofing company serving your area.

Call anytime+12392328406Email the officedimeali2@gmail.com
Office hoursOpen 24 hours · 7 days a week
↗
Emergency?Call now